
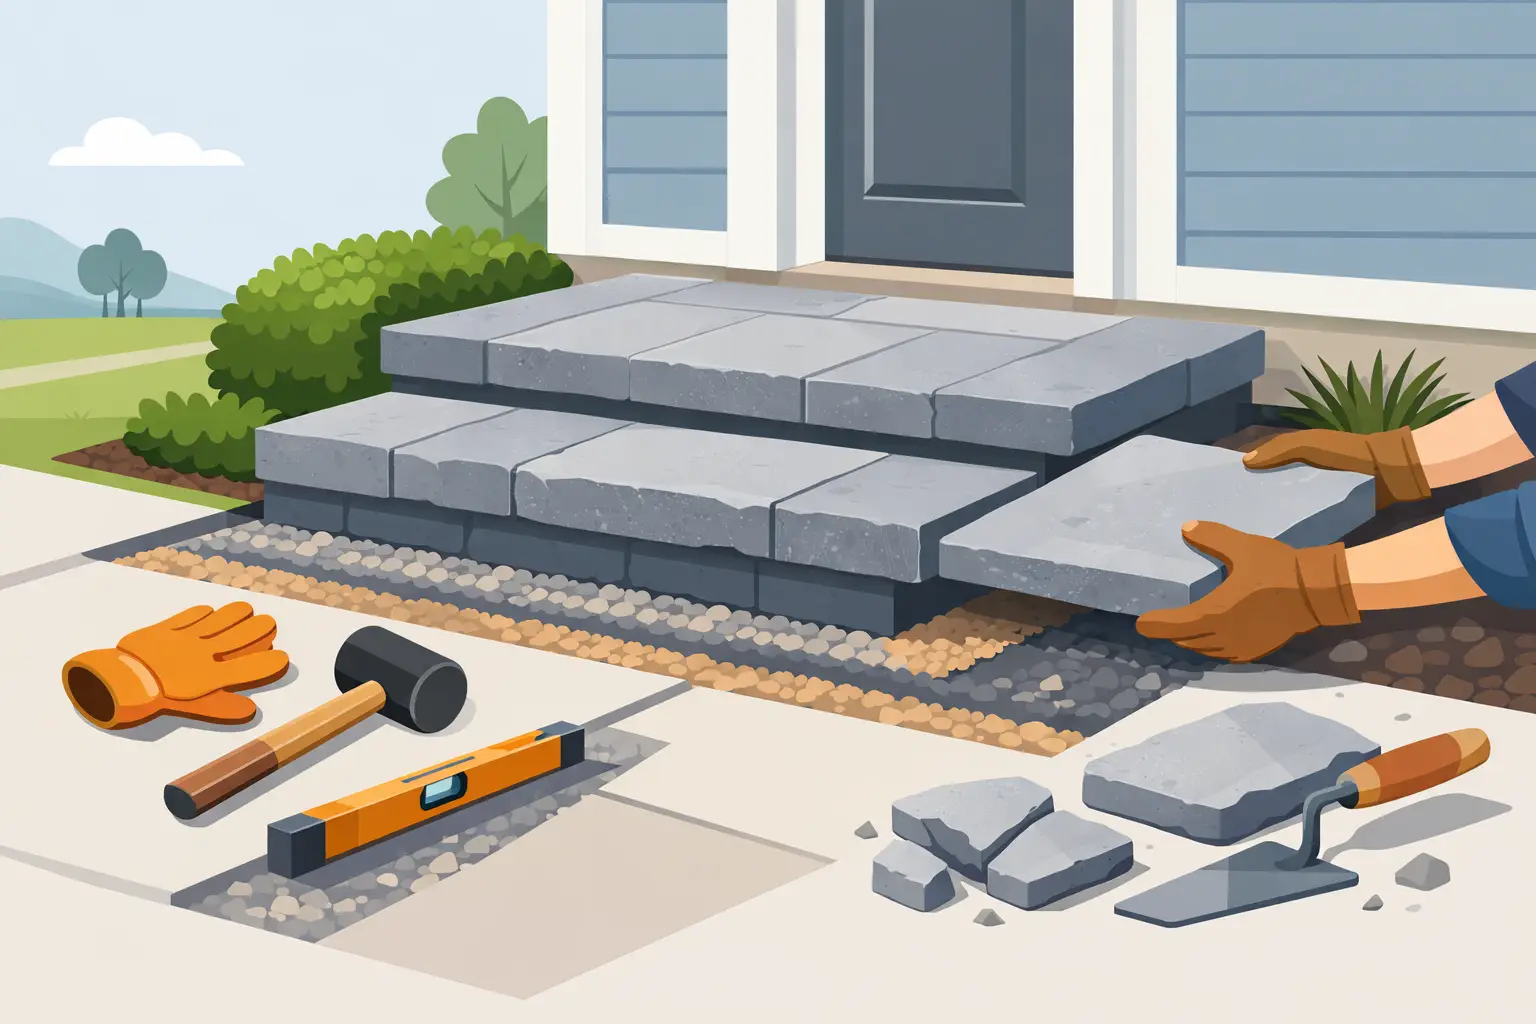
A front entrance takes more punishment than most parts of a property. It handles foot traffic, rain runoff, freeze-thaw cycles, de-icing products, and the first impression visitors have of the building. Quality stone front steps installation is not simply a matter of setting attractive slabs at the door. It requires a stable base, sound drainage, precise layout, and stone selected for the way the entrance will be used.
When those details are handled correctly, stone steps create a strong, reliable approach that improves curb appeal and performs for years. When they are skipped, even premium stone can shift, crack, separate from the landing, or collect water where it does not belong.
What Makes Stone Front Steps a Lasting Choice
Natural stone steps bring weight, character, and long-term durability to a home or commercial entrance. Bluestone, granite, limestone, and similar materials can withstand regular use while giving the property a finished, substantial appearance. The right material depends on the design of the building, local weather conditions, the desired color range, and the amount of traffic the entrance receives.
Granite is a popular choice for high-use entrances because it is dense, strong, and highly resistant to wear. Bluestone offers a classic, textured appearance and can provide dependable traction when the finish is chosen carefully. Limestone can create a refined look, though its suitability depends on the specific variety and exposure conditions. A contractor should recommend stone based on performance as well as appearance.
The visible step is only one part of the system. The ground below it must be prepared to carry the weight of the stone without settling. A heavy stone tread placed on weak, wet, or poorly compacted soil is likely to move over time. That movement can create uneven risers, cracked mortar joints, and trip hazards at the front door.
Start With the Ground and Water Management
Proper site preparation is the foundation of a durable stone entrance. Before installation begins, the existing steps, loose material, and unsuitable soil may need to be removed. The area is then excavated to create room for a compacted aggregate base and, where required, a concrete footing or base structure.
The depth of excavation is not a one-size-fits-all decision. Soil conditions, slope, frost depth, drainage patterns, and the size of the steps all affect the required base. On a small residential entrance, the work may be straightforward. On a larger entry with a broad landing, retaining walls, or significant grade change, more extensive groundworks may be necessary.
Compaction is critical. Aggregate must be installed in controlled lifts and compacted properly so it forms a stable, load-bearing layer. Rushing this stage may save time on installation day, but it often leads to expensive repairs later. A step that settles even slightly can pull away from adjoining masonry, create an uneven surface, and direct water toward the foundation.
Drainage deserves equal attention. Water should move away from the entrance and foundation, not settle beneath the steps or against the building. Depending on the site, this may involve adjusting the grade, installing drainage material, repairing nearby downspouts, or integrating a drain at the landing. Strong masonry and paving work always considers where water will go after the rain stops.
Stone Front Steps Installation: Layout Comes First
A safe entrance feels natural to use. That comes from accurate measurements and consistent dimensions, not guesswork. Before stone is set, the contractor establishes finished heights, widths, tread depths, landing elevation, and the connection point at the doorway.
Each riser should be consistent from bottom to top. A small difference in height can be enough to cause someone to stumble, especially when carrying groceries, using the steps at night, or entering during wet weather. Treads need sufficient depth for a stable footing, while the overall layout should fit the available space without crowding walkways or planting areas.
The landing also needs careful planning. It should provide a level, usable surface at the door while maintaining a slight pitch away from the building for drainage. A landing that is perfectly level may look correct at first, but it can hold water during storms or after snowmelt. Too much pitch, on the other hand, can feel unsafe underfoot.
For entrances with several steps, wide runs, or elevated porches, handrails may be required by local code and are often a smart safety investment even where they are not mandatory. The right railing should be anchored securely and positioned without interfering with the stonework or entrance traffic.
Setting the Stone With Precision
Once the base and layout are ready, the stone can be installed. Depending on the design, steps may be built using solid stone treads over masonry supports, stone veneer over a reinforced concrete structure, or large monolithic stone units. Each approach has advantages, but all require stable support and careful fitting.
A skilled installation team checks every piece for level, alignment, joint spacing, and proper slope. Stone has natural variation, which is part of its appeal, but the finished steps must still look orderly and feel secure. Joints should be sized and finished to suit the material and exposure. Poor mortar work can allow moisture into the assembly, where freeze-thaw action can loosen stone or cause spalling.
Cut edges should be clean, and the stone should be fitted closely around walls, columns, and door thresholds. Where stone meets siding, brick, or other masonry, the transition must allow for proper drainage and movement. Hardscaping is not only about making materials meet. It is about making them work together through changing weather and daily use.
Common Problems That Lead to Early Repairs
Most failures in front steps can be traced back to preparation, drainage, or installation shortcuts. The stone itself is often blamed, but the underlying issue is usually structural.
Four problems show up repeatedly on aging entrances:
- Settling and movement: Inadequate excavation or poorly compacted base material allows steps and landings to shift.
- Water intrusion: Missing slope, failed joints, or poor drainage lets water sit beneath or behind the stone.
- Cracked mortar and loose treads: Weak support, improper bonding, or repeated freeze-thaw cycles can break down joints.
- Unsafe step dimensions: Uneven risers, shallow treads, and poorly planned landings create a daily trip hazard.
Some of these issues can be repaired if caught early. Repointing joints, resetting a loose tread, improving drainage, or repairing a damaged landing may extend the life of the entrance. However, widespread movement often means the steps need to be removed and rebuilt on a proper base. A clear on-site assessment helps determine whether repair is practical or replacement is the more reliable investment.
Choosing a Design That Fits the Property
The best front steps should complement the home or building without sacrificing function. A traditional brick home may suit bluestone treads with brick risers. A more modern property may benefit from clean-cut granite, broad rectangular treads, and a simple concrete or stone landing. For commercial properties, wider steps and durable, slip-conscious finishes can help manage heavier daily traffic.
Consider the full entrance, not just the steps. Walkways, driveway edges, retaining walls, porch columns, lighting, and drainage features should work together. Matching materials can create a cohesive exterior, but exact matching is not always necessary. A well-chosen contrast can add definition while keeping the entry strong and practical.
Texture matters as much as color. Highly polished stone may not be the right choice for an exposed exterior entrance, particularly in wet or icy areas. A natural cleft, thermal, flamed, or otherwise slip-resistant finish can provide better traction while preserving the stone’s appearance.
Plan for Reliable Workmanship
Stone work is heavy, permanent, and highly visible. It is worth choosing a contractor who understands masonry, excavation, drainage, and concrete support work – not just the final appearance of the steps. Ask how the base will be prepared, how water will be directed away from the structure, what stone is recommended, and how the finished dimensions will be checked.
A detailed estimate should explain the scope of work, including removal of existing materials if needed, excavation, base preparation, stone supply, installation, cleanup, and any related drainage or masonry repairs. Clear communication before work starts helps prevent surprises and keeps the project moving on schedule.
ASAP Paving And Masonry approaches front entrances as complete exterior systems. From ground preparation and drainage to precise stone fitting and lasting finishes, the goal is a safe, durable entrance built to perform through every season.
A strong set of stone steps should feel solid from the first step to the front door. Invest in the base, the drainage, and the workmanship, and the finished entrance will continue to add safety, value, and curb appeal long after the installation is complete.